Frond + Frame
Frond + Frame Sukkah
CHICAGO, ILLINOIS
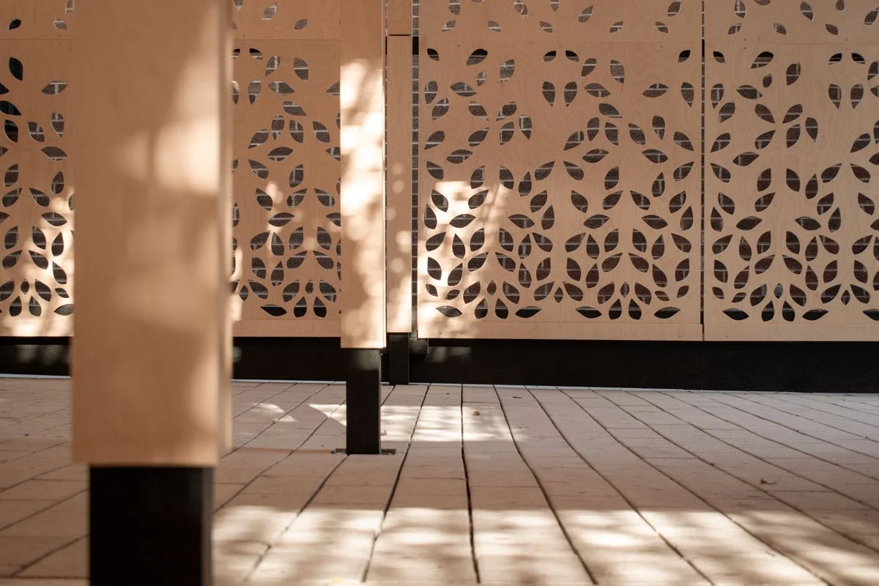
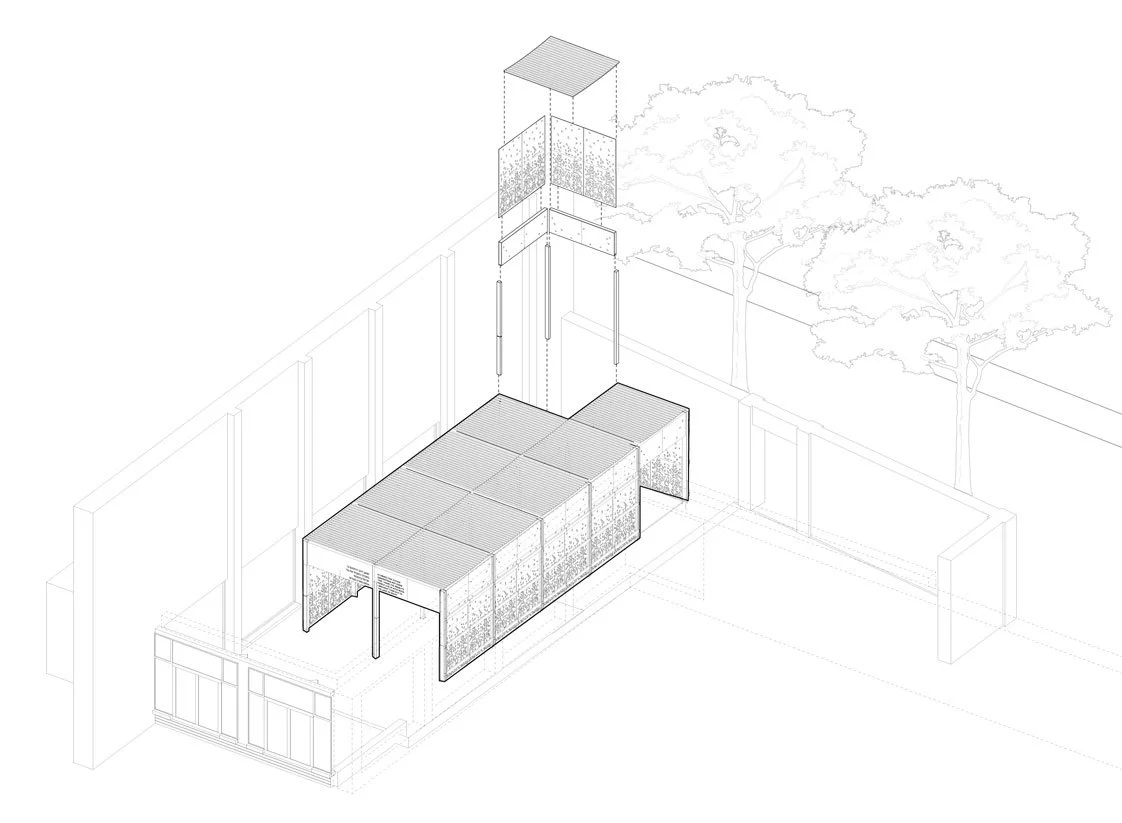
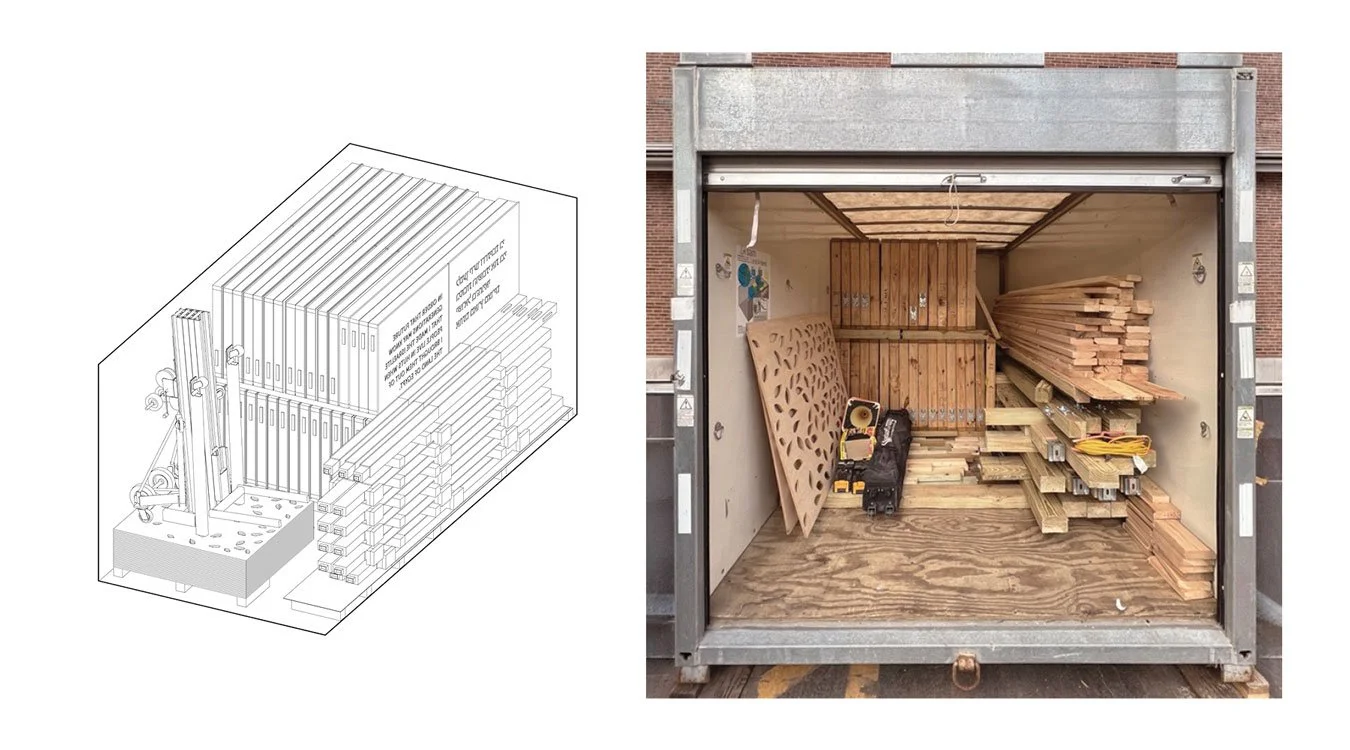
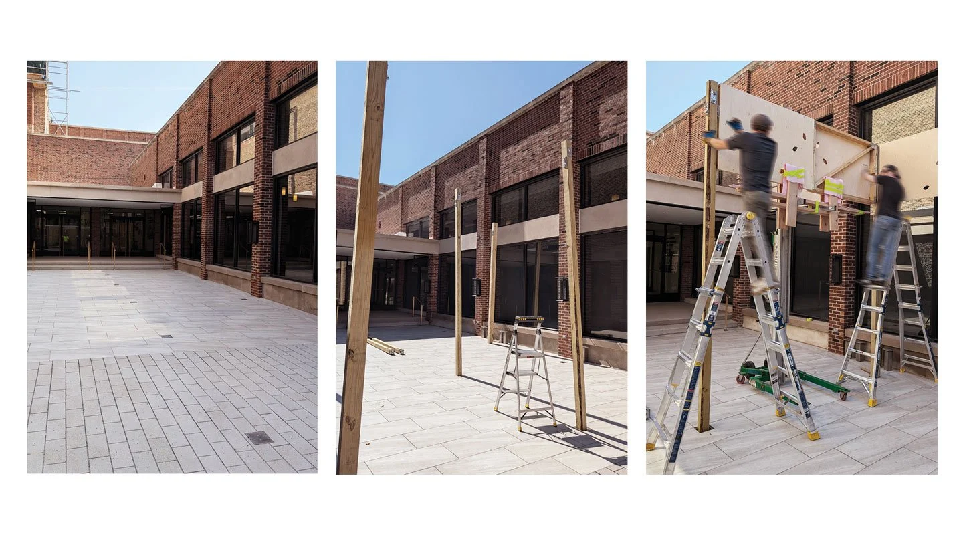
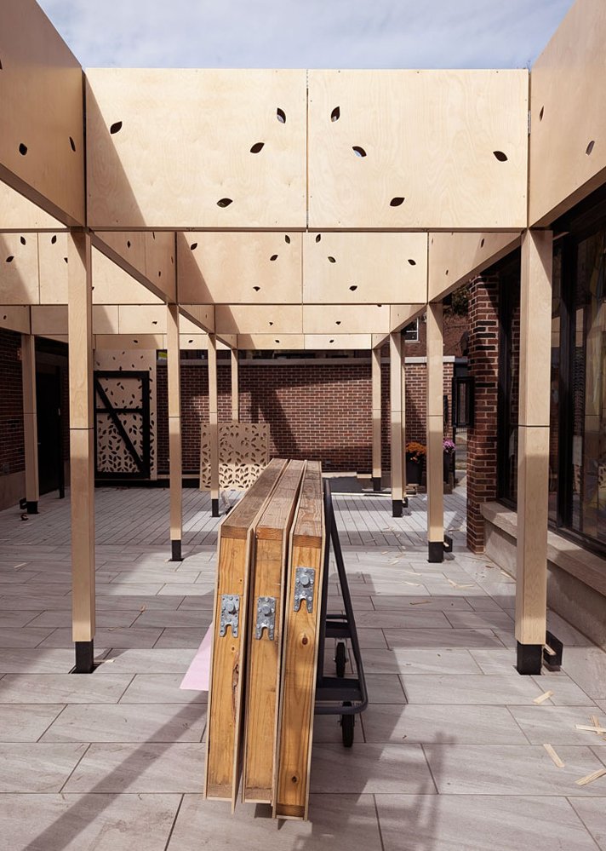
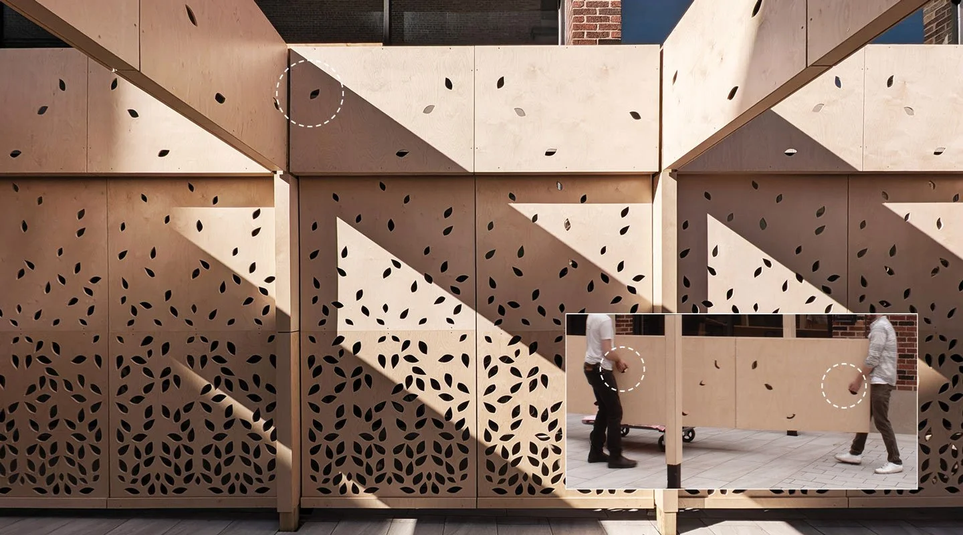
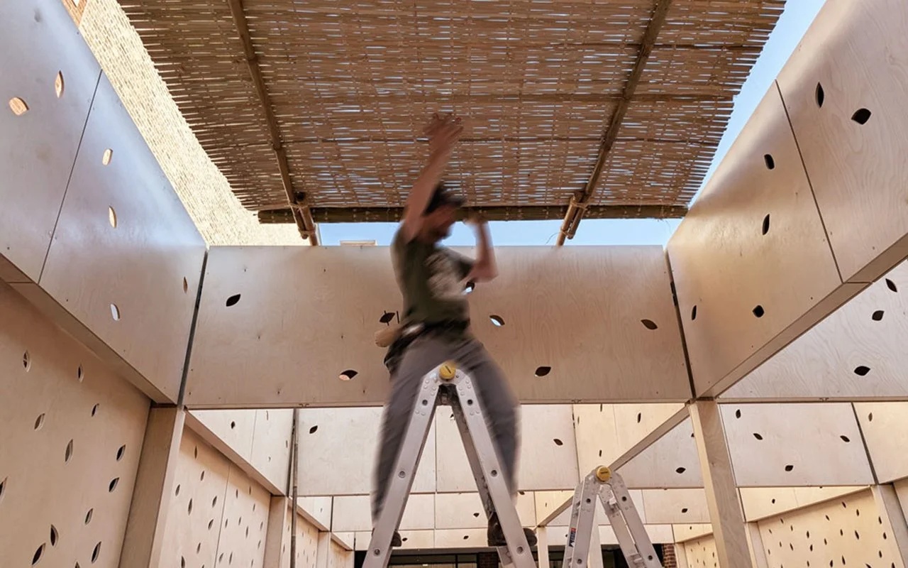
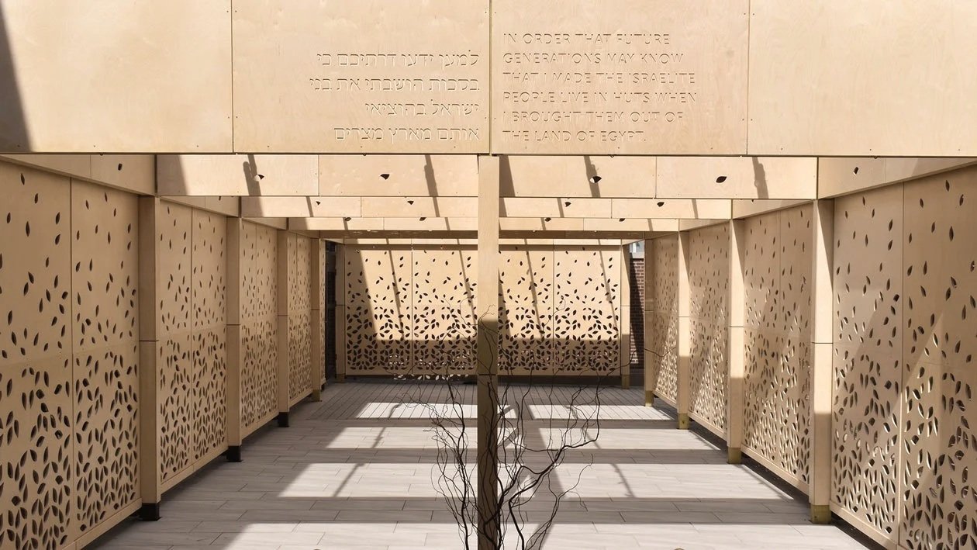
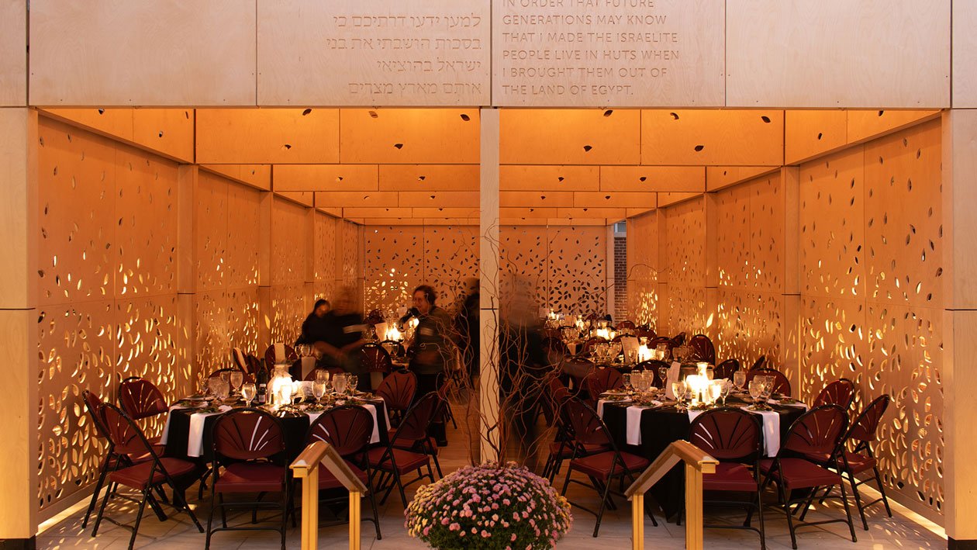
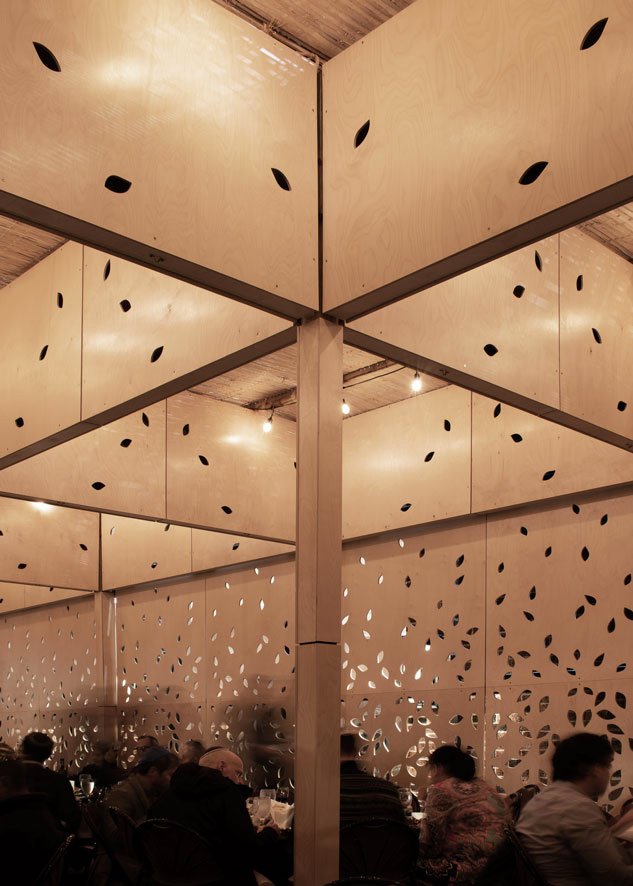
Frond and Frame is a demountable sukkah designed, fabricated, and erected by a design-build practice for a synagogue courtyard in Chicago. Assembled annually for Sukkot, the Jewish festival of temporary dwelling, the pavilion seats 120 and satisfies halachic construction law: three enclosed walls, a roof of natural unprocessed material, and visibility to the sky. A modular armature of treated lumber posts and plywood-clad trusses is joined by CLT hangers and raised entirely by hand. Patterned plywood panels clad the frame; bamboo s’chach mats unroll across the truss grid to complete the enclosure. Simple assembly and disassembly of components was prioritized for the congregation to raise, decorate, and demount the structure annually.
The architecture of this project was defined by its assembly logic. Exposed connections, legible structural rhythm, and perforations that double as handles render the building's construction transparent: the pavilion tells you how it is raised. This is Design for Integration realized literally, where concept, fabrication, ritual, and reuse converge in a single tectonic idea.

Where sukkahs commonly annex parking lots, balconies, or lawns, this pavilion required no new paving, parking, or site disturbance. It activates an existing courtyard within a walkable residential neighborhood served by transit. After each festival it vanishes entirely, returning the garden to open space for the remaining year.
Recognition
AIA Chicago Finalist
Project Data
Area/Budget: 900sf / withheld
Scope: Modular, Re-usable, Temporary Sukkah
Project Team: WoodTin Build (general contractor)
Photographers: Woodhouse Tinucci Architects